
Interior & Whole-Home Remodeling in Lexington, SC
Interior remodeling can mean one dated room or every room in the house. Exterior Genie remodels kitchens, bathrooms, basements, flooring, drywall, and layouts for homeowners in Lexington and Columbia, coordinating every trade under a licensed residential builder so the work flows in the right order.
- Marine Corps veteran-owned, based in Lexington
- SC Residential Builder RBS-50893
- 5-year labor warranty plus manufacturer warranties
- 0% for 12 months same-as-cash financing, subject to approval
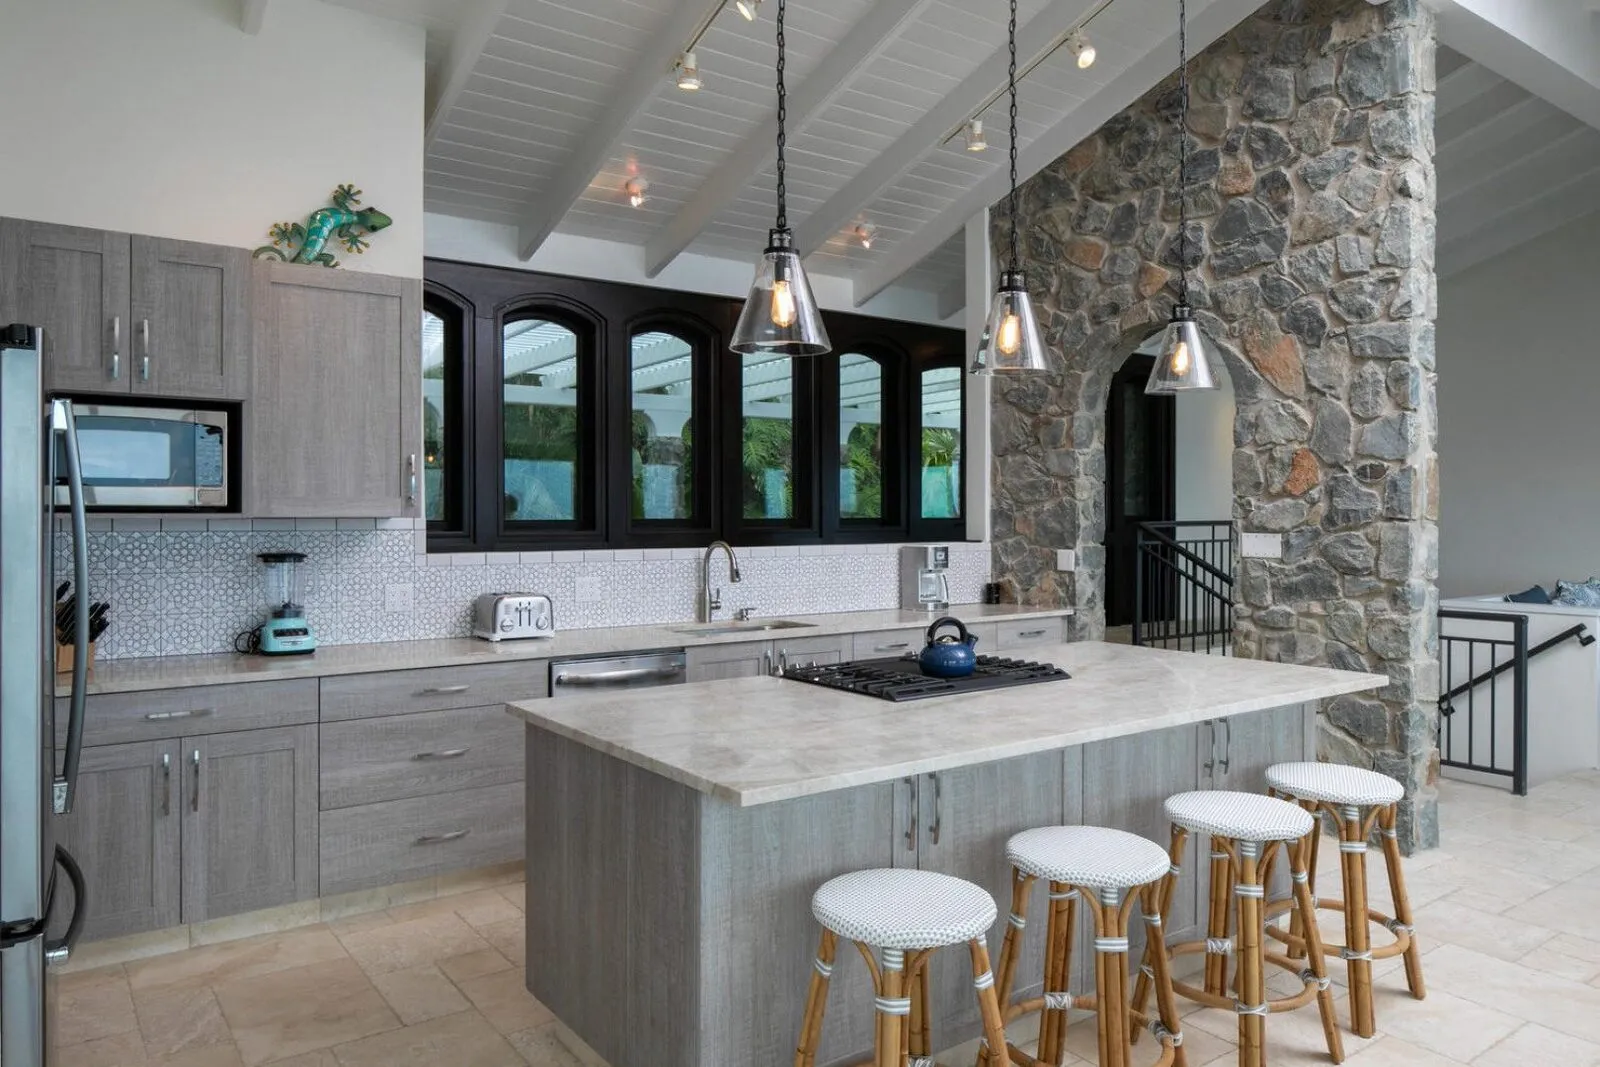
Layout Changes and Open Floor Plans
Removing or moving walls can transform how a home lives, but walls often carry loads, plumbing, ductwork, or wiring. We evaluate what each wall does before recommending changes, size beams when a load-bearing wall comes out, and pull the necessary permits so the work is inspected.
We also consider sight lines, furniture placement, lighting, and where flooring transitions will land. An open layout works best when the new space has a clear purpose and is not just an empty room where a wall used to be.
Kitchens, Baths, and Basements
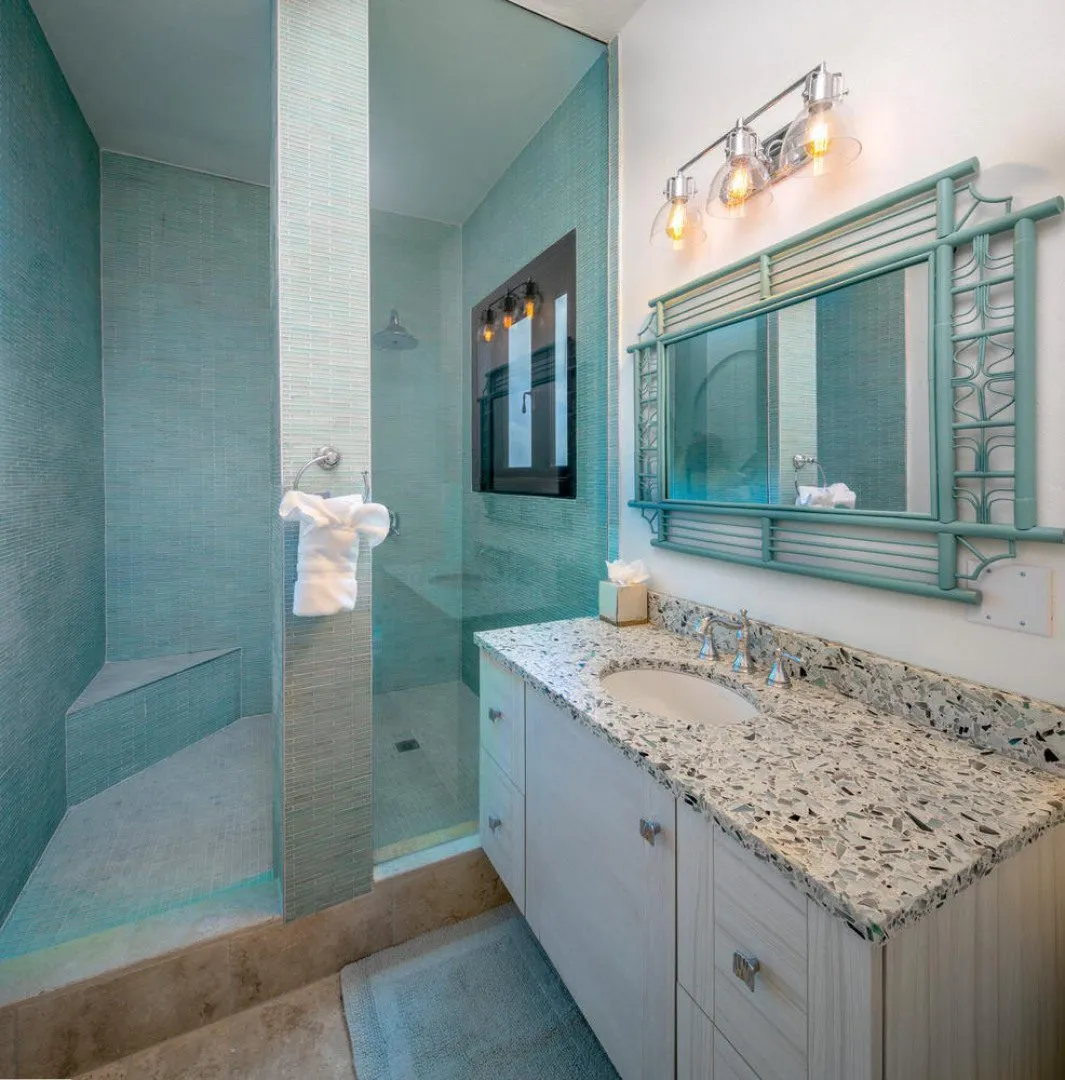
Kitchens and bathrooms concentrate plumbing, electrical, and ventilation in small spaces, which is why they benefit from experienced coordination. Our dedicated kitchen and bathroom pages explain those projects in detail.
Basements and bonus areas can become offices, guest rooms, or family spaces. Moisture is the main concern in below-grade spaces, so we look at drainage, vapor control, and material selection before finishing walls and floors.
Flooring, Drywall, and Trim
New flooring across multiple rooms removes awkward transitions and makes a home feel more connected. Options like luxury vinyl plank, engineered wood, tile, and carpet differ in water resistance, comfort, and maintenance. Subfloor flatness and condition must be checked first, especially in older homes on crawl spaces.
Drywall repair, ceiling texture removal, new trim, doors, and paint are often the final layer that ties a remodel together. Done well, they make the work look finished rather than patched.
Sequencing a Whole-Home Project
Remodeling several rooms at once lets trades complete rough work throughout the house before finishes begin, reducing repeated disruption. We plan phasing so you know which areas will be unavailable and when, and we protect occupied areas from dust.
Labor is covered by our 5-year labor warranty on non-roofing projects, and products carry manufacturer warranties. Financing at 0% for 12 months same-as-cash is available, subject to approval.
Making Older Homes Work Better
Many homes around Lexington and Columbia have good bones but dated layouts: small closed kitchens, narrow hallways, limited storage, and underused formal rooms. Interior remodeling can repurpose those spaces into a home office, a larger kitchen, a mudroom by the garage entry, or more closet space without adding square footage.
Older homes may also have surprises behind walls, such as outdated wiring, undersized framing from earlier renovations, or past water damage. We explain how those discoveries will be handled, and document any needed changes in writing before proceeding.
Storage deserves attention in any interior plan. Built-ins, reworked closets, pantry space, and better use of awkward corners can make a home feel larger without moving a single exterior wall.
Accessibility and Aging in Place
Interior remodeling is a good time to add wider doorways, lever handles, better lighting, step-free transitions between rooms, and wall blocking for future grab bars. These changes are easiest to build in while walls and floors are already open.
Lighting deserves similar planning. Layered lighting, with general ceiling fixtures, task lighting over counters and desks, and switches placed at room entrances, makes a home safer and more comfortable. Adding circuits or relocating switches is simplest during a remodel, before new drywall and paint are finished, so we review the lighting plan with you room by room.
Our Interior Remodeling Process
- 1
Walkthrough
We tour the rooms involved, discuss goals, and identify walls, plumbing, and electrical that affect the plan.
- 2
Scope and phasing
We define what is included, the selections required, and how work will be phased around your household.
- 3
Permits and protection
Permits are pulled and living areas are protected before demolition.
- 4
Rough work
Framing, plumbing, electrical, and HVAC changes are made and inspected.
- 5
Finishes
Drywall, flooring, cabinetry, tile, trim, doors, and paint are completed.
- 6
Walkthrough
We review every room with you and finish the punch list.
Interior Remodel Planning Questions
- Which walls do you want to move or remove?
- Continuous flooring across rooms or not
- Moisture conditions in basements or crawl spaces
- Lighting and outlet upgrades
- Rooms needed during construction
- Phasing to fit the budget
Our Work In The Field
Frequently Asked Questions
Can you remodel more than one room together?
Yes. A coordinated interior scope can connect kitchens, bathrooms, living areas and circulation. We review shared walls, utilities and finish transitions so decisions in one room do not conflict with work in another.
Can you remove walls or change a layout?
Layout changes start with determining what the wall contains and supports. Structural review, utility relocation and applicable approvals may be needed. We discuss those requirements before treating removal as a simple demolition task.
Do you handle basement remodeling?
Yes. Begin with the existing condition, moisture concerns and intended use of the space. A basement finish plan needs to consider access, utilities and applicable requirements as well as flooring and drywall; covering an unresolved moisture issue is not a sound starting point.
How do I prepare for a whole-home remodeling discussion?
List the spaces involved, what you want to change and which rooms must remain usable. Bring photos and any existing plans. We use that information to define the scope, selections and access arrangements before construction, rather than promise a schedule without reviewing the work.
Schedule Your Free Inspection
Pick a day that works for you — it takes about 60 seconds.
- Veteran-owned & operated
- Owens Corning Preferred Contractor
- Free, no-obligation inspection
Prefer to talk? Call (803) 999-7663