
Custom Home Builder in Lexington, SC
Building a home from the ground up involves dozens of decisions and a long chain of trades. Exterior Genie is a licensed South Carolina residential builder, RBS-50893, that takes a custom home from planning and permits through foundation, framing, roofing, and finish, with one builder accountable for every trade.
- Marine Corps veteran-owned, based in Lexington
- SC Residential Builder RBS-50893
- 5-year labor warranty plus manufacturer warranties
- 0% for 12 months same-as-cash financing, subject to approval
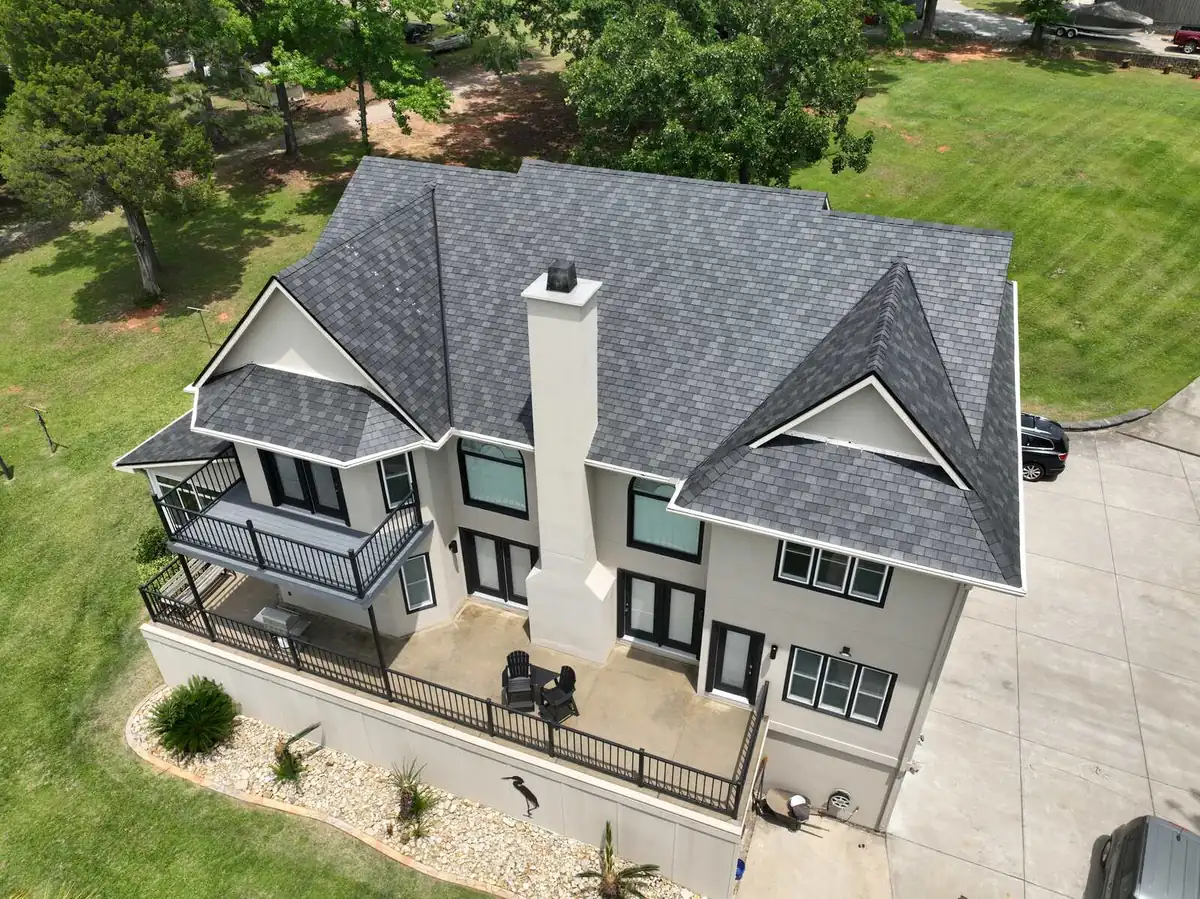
One Builder, Every Trade
On many projects, the homeowner ends up coordinating between a designer, a framer, a roofer, a window supplier, and finish contractors. When something goes wrong between those parties, it can be hard to know who is responsible. As a single builder handling site work coordination, structure, roofing, exterior, mechanical trades, and interior finishes, Exterior Genie keeps one line of accountability from the first meeting to the final walkthrough.
Because roofing and exterior envelopes are a core part of our work, we pay particular attention to the parts of a new home that keep water out: roof systems, flashing, window installation, and the weather-resistive barrier.
Planning and Permits
Good custom homes start with the lot. Setbacks, slope, drainage, soil conditions, utility access, and septic or sewer availability all influence the footprint and foundation. We review the site and your plans together, or help you work with a designer to develop plans that fit your budget and lifestyle.
Once plans are set, we handle permit applications and coordinate the required inspections throughout construction. A clear written scope and selection schedule help you know which decisions are needed and when, so materials can be ordered without holding up the job.
Foundation to Dry-In
The foundation, whether slab, crawl space, or another approach suited to the site, is laid out and built to the plans. Framing follows, with attention to wind resistance and proper load paths. The roof, windows, exterior doors, and weather barrier are then installed to dry in the structure.
As an IBHS FORTIFIED Roofer, we can discuss building the roof to the FORTIFIED standard during new construction, when those details are easiest to incorporate.
Systems and Finishes
Plumbing, electrical, and HVAC rough-ins are coordinated and inspected before insulation and drywall. Cabinets, countertops, flooring, tile, trim, paint, fixtures, and exterior finishes follow in a planned sequence.
Labor is covered by our 5-year labor warranty on non-roofing work, and installed products carry manufacturer warranties. We walk the finished home with you and resolve punch-list items before closeout.
Making Decisions Without Losing Track
A custom home involves selections for nearly every surface: roofing, siding, windows, doors, cabinets, countertops, tile, flooring, plumbing fixtures, lighting, paint, and hardware. We provide a selection schedule tied to the construction sequence, so you know which choices are needed early because they affect framing or ordering, and which can wait until later.
Changes are a normal part of building, but they affect cost and sequencing. We document change requests in writing before work proceeds, so the scope stays clear for you and for every trade on site.
Throughout construction you have one point of contact at Exterior Genie for questions, site visits, and updates, rather than tracking down separate contractors for each part of the house.
Building for South Carolina Weather
Heat, humidity, heavy rain, and tropical storm winds all shape how a home in the Midlands should be built. Proper roof-to-wall connections, a well-detailed weather barrier, correctly flashed windows, and attic ventilation suited to the roof design all help a new home perform. These are areas where our roofing and exterior background directly informs how we build.
How We Build a Custom Home
- 1
Lot and goals review
We discuss your lot, plans or ideas, budget priorities, and how you want to live in the home.
- 2
Plans and scope
Plans are finalized and a written scope and selection schedule are prepared.
- 3
Permits
We submit permits and prepare the site for construction.
- 4
Foundation and framing
Foundation and framing are built and inspected.
- 5
Dry-in and systems
Roof, windows, exterior, and mechanical, electrical, and plumbing rough-ins are completed.
- 6
Finishes and closeout
Interior and exterior finishes, final inspections, and walkthrough complete the home.
Before Starting a Custom Home
- Lot survey, setbacks, and HOA rules
- Septic or sewer and utility access
- Plans, or a designer to develop them
- Foundation type for the site
- FORTIFIED roof interest
- Selection decisions and deadlines
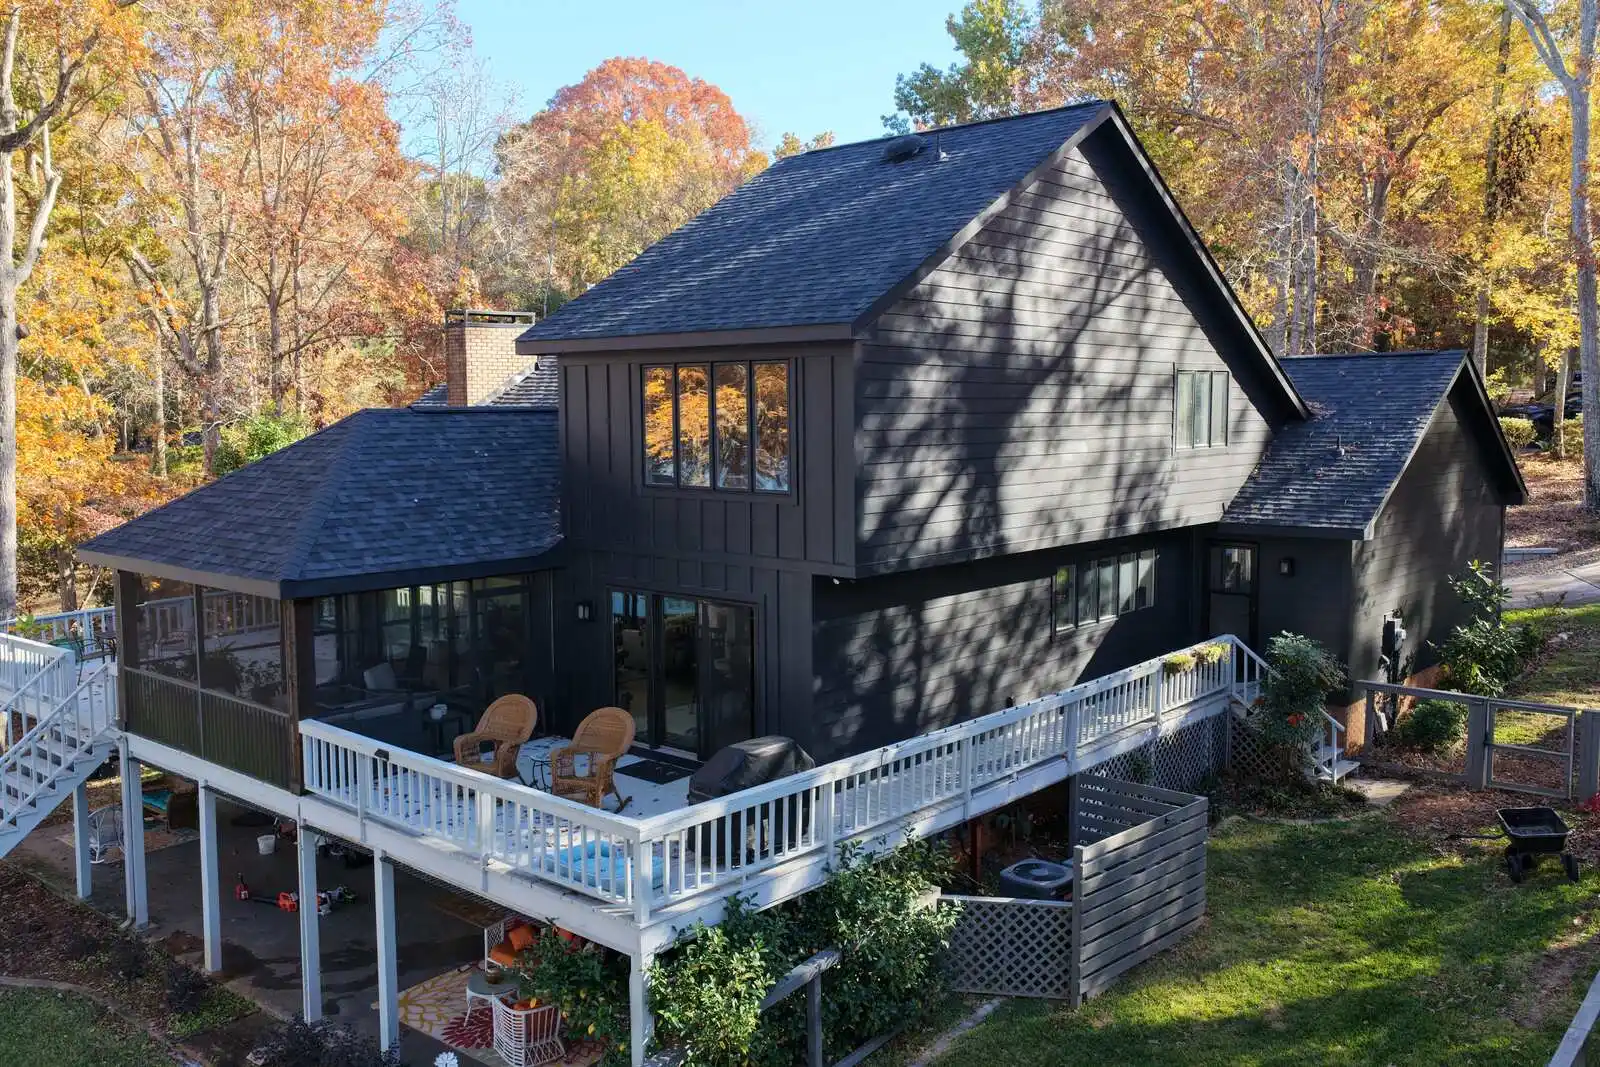
Our Work In The Field
Frequently Asked Questions
Do you build homes from the ground up?
Yes. Exterior Genie is SC Residential Builder RBS-50893 and coordinates ground-up home construction from planning and permitting through foundation, framing, building systems and finishes. We begin with the property and proposed home rather than assuming a standard scope fits every site.
Do I need completed plans before contacting you?
You can contact us while evaluating the project. Share the property information, intended use of the home and any drawings you have. The construction scope still needs appropriate plans and approvals before work begins; an early discussion is not a substitute for those requirements.
Who coordinates the different trades?
Exterior Genie coordinates the construction scope as the licensed builder. Clear plans, selections and responsibilities help the foundation, framing, utility and finish work fit together. We discuss owner decisions and how proposed changes are documented as the project moves forward.
What should I bring to a custom-home consultation?
Bring available site information, plans, photos and a list of priorities for the home. Identify any known restrictions and questions about access or utilities. Call (803) 999-7663 or use the booking card to begin the conversation with our Lexington team.
Schedule Your Free Inspection
Pick a day that works for you — it takes about 60 seconds.
- Veteran-owned & operated
- Owens Corning Preferred Contractor
- Free, no-obligation inspection
Prefer to talk? Call (803) 999-7663