The Problem
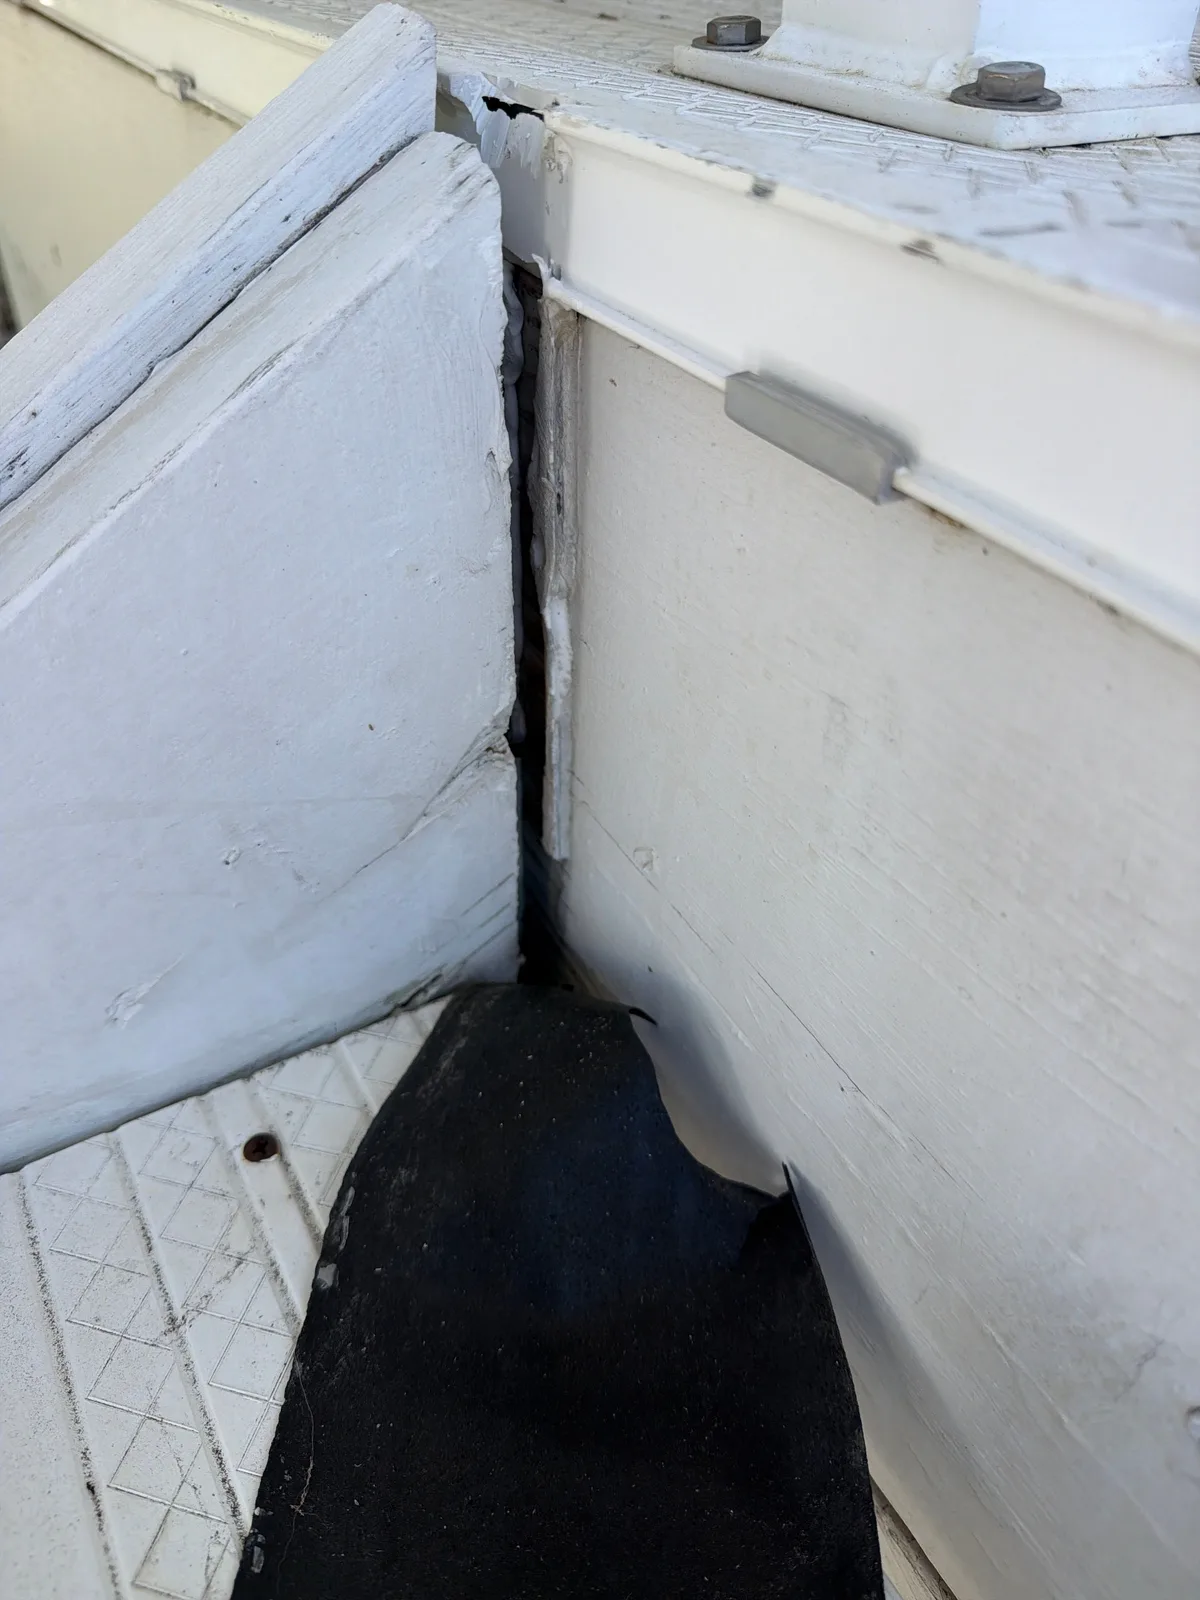
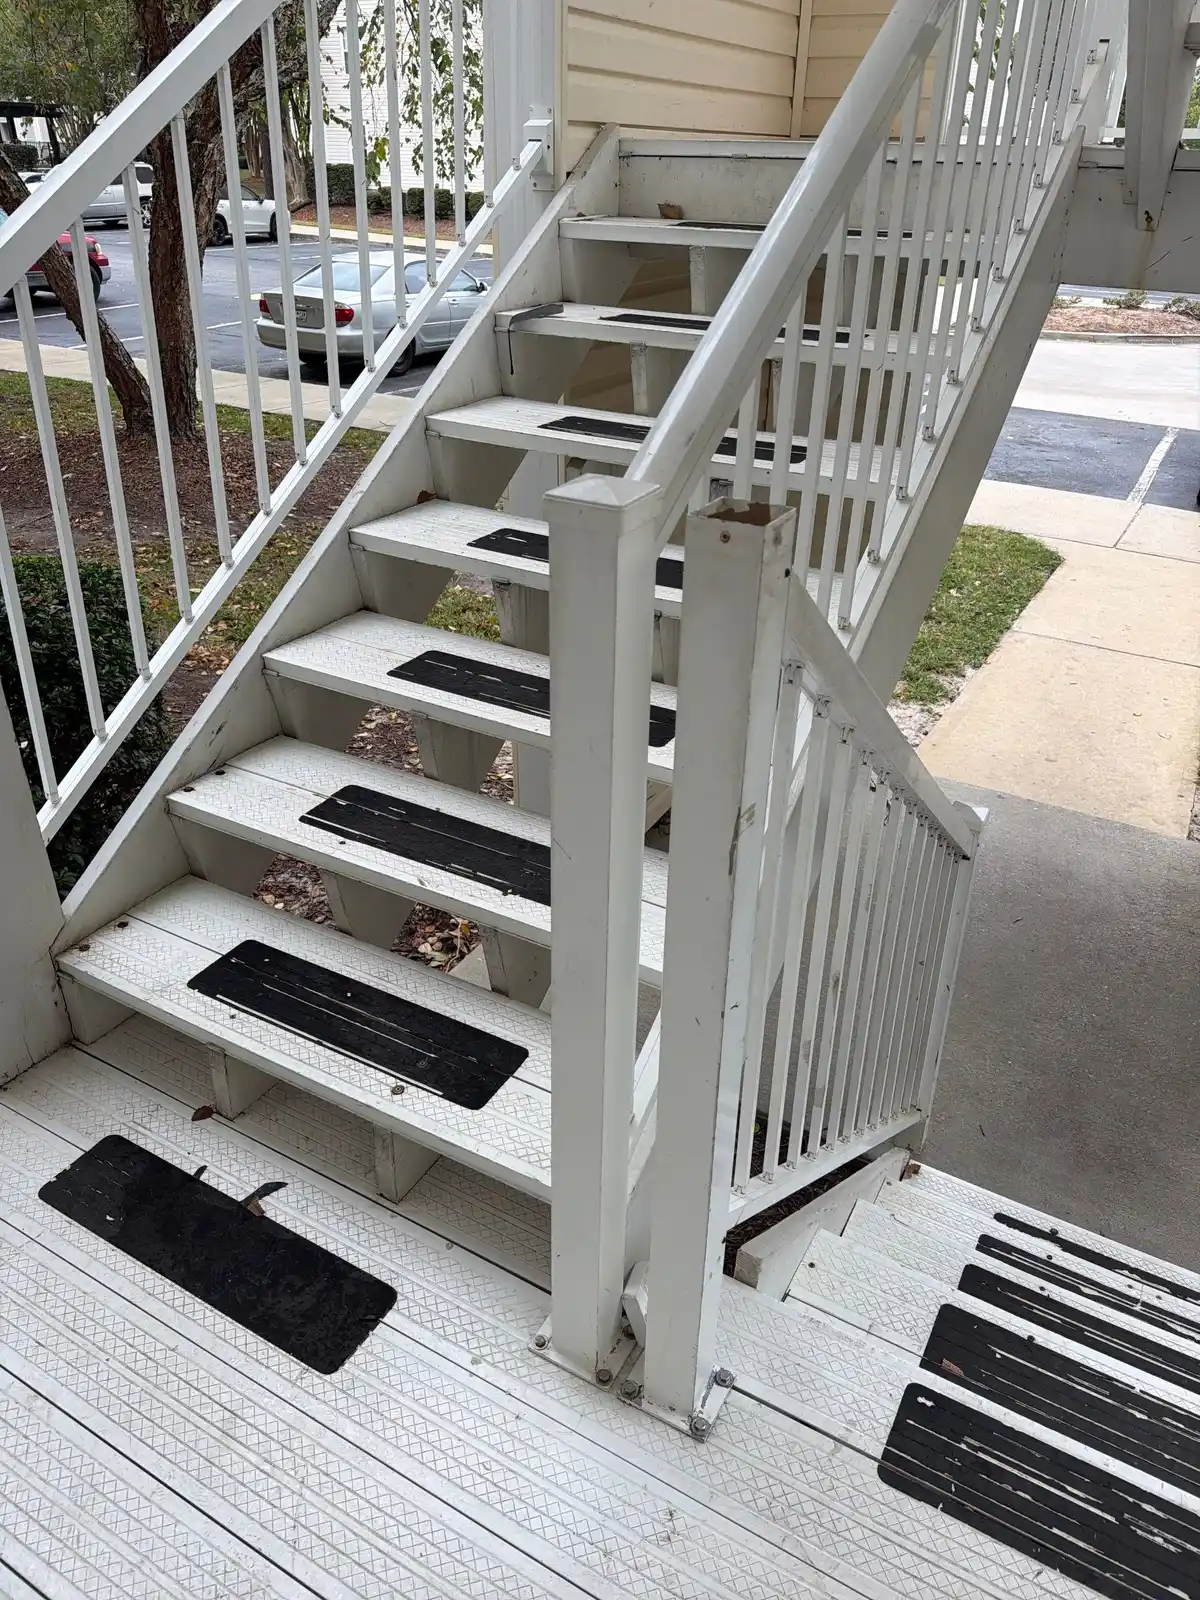
In late September 2026, the property's management called Exterior Genie about the exterior stairways at their apartment community in Sumter. Some of the stairs appeared to be pulling away from the landings. For a building where residents climb those stairs every day, that is not something that can wait in a maintenance queue.
What We Found
Our inspection confirmed the concern and turned up several contributing issues:
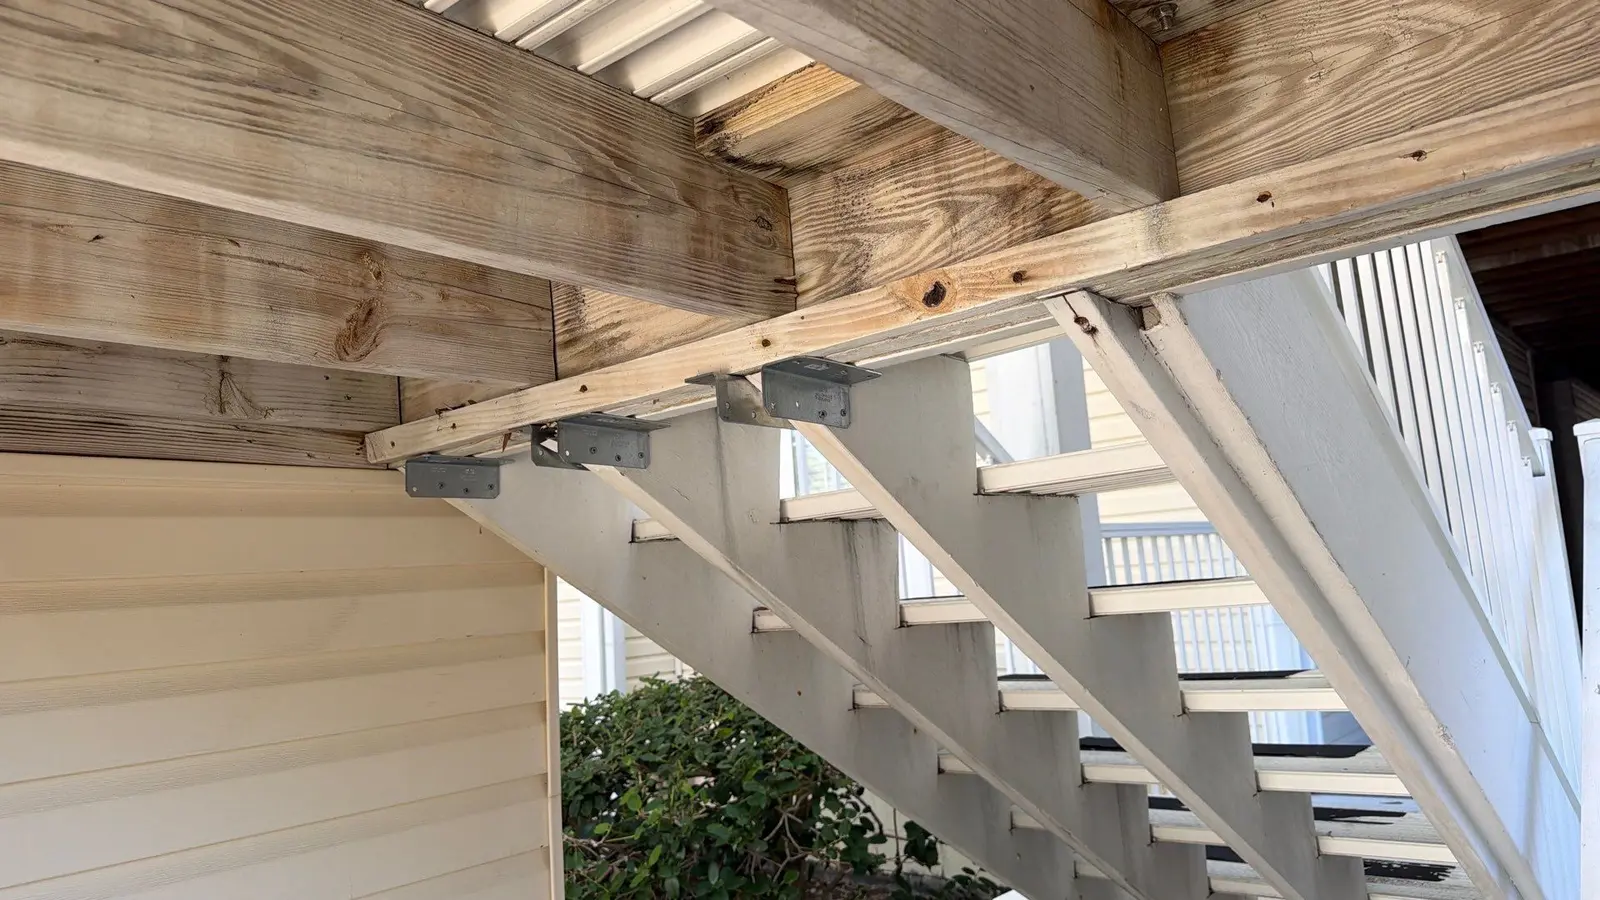
- Stairs pulling away from the landings, leaving visible gaps at the connection.
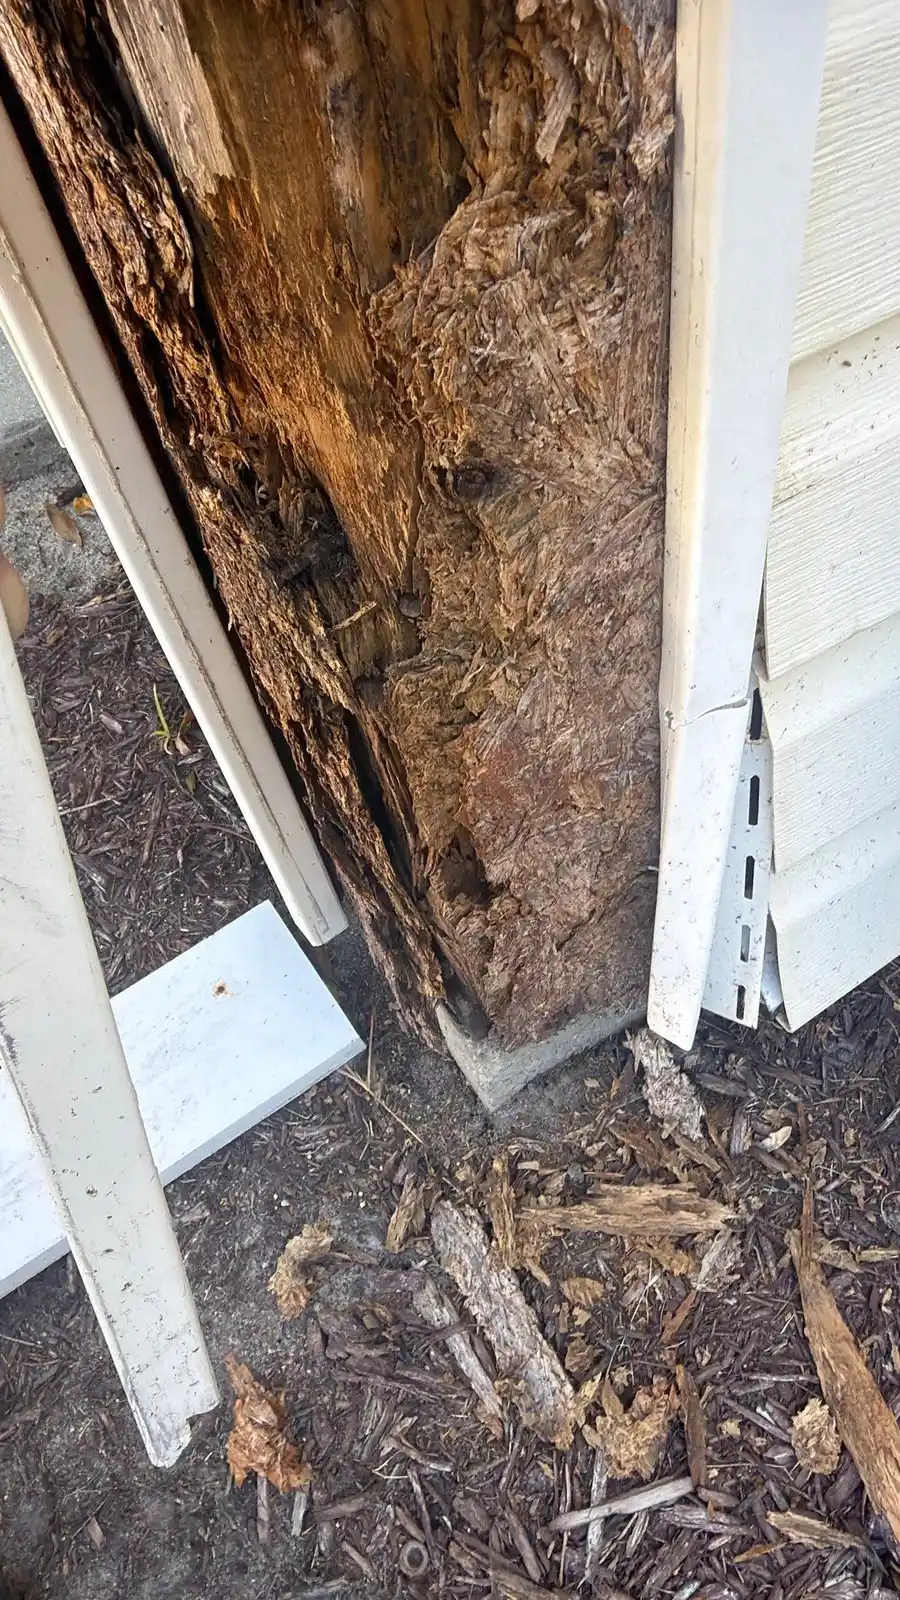
- A wood support post rotted at its base.
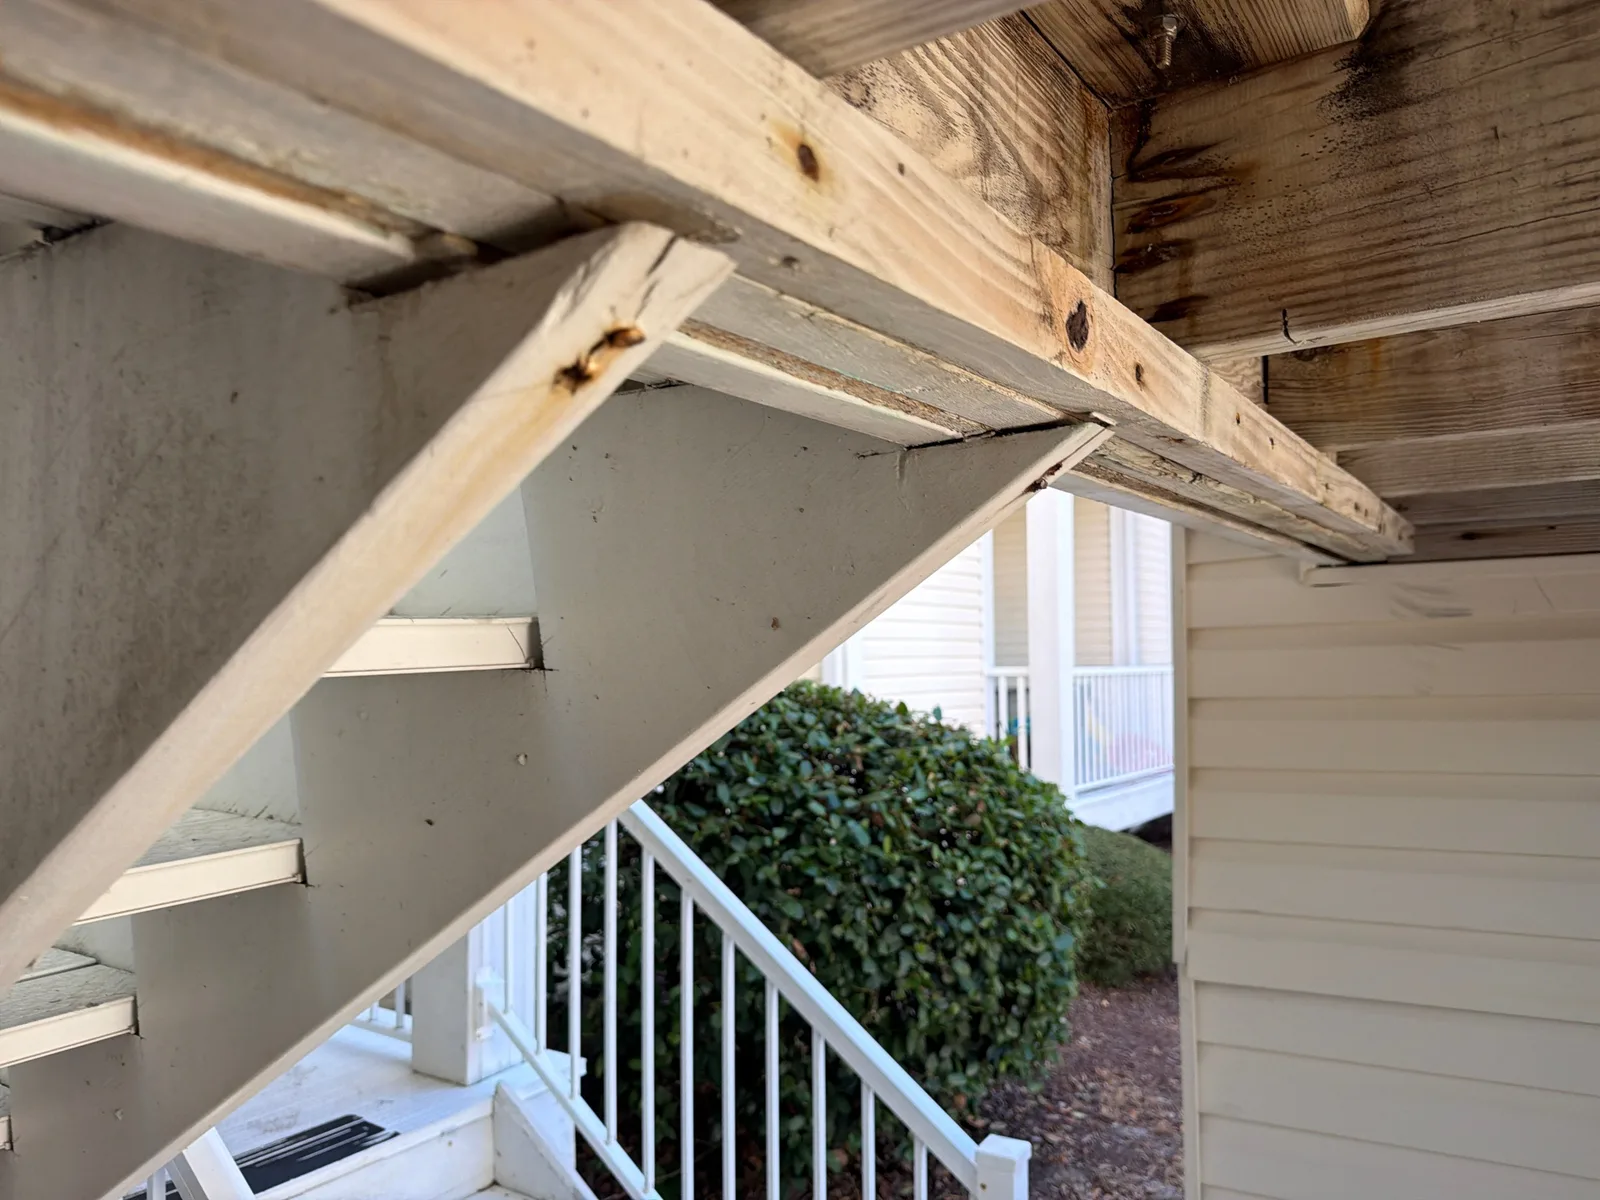
- Fasteners that were not stainless steel, showing rust.
- A cracked support member in the stair framing.
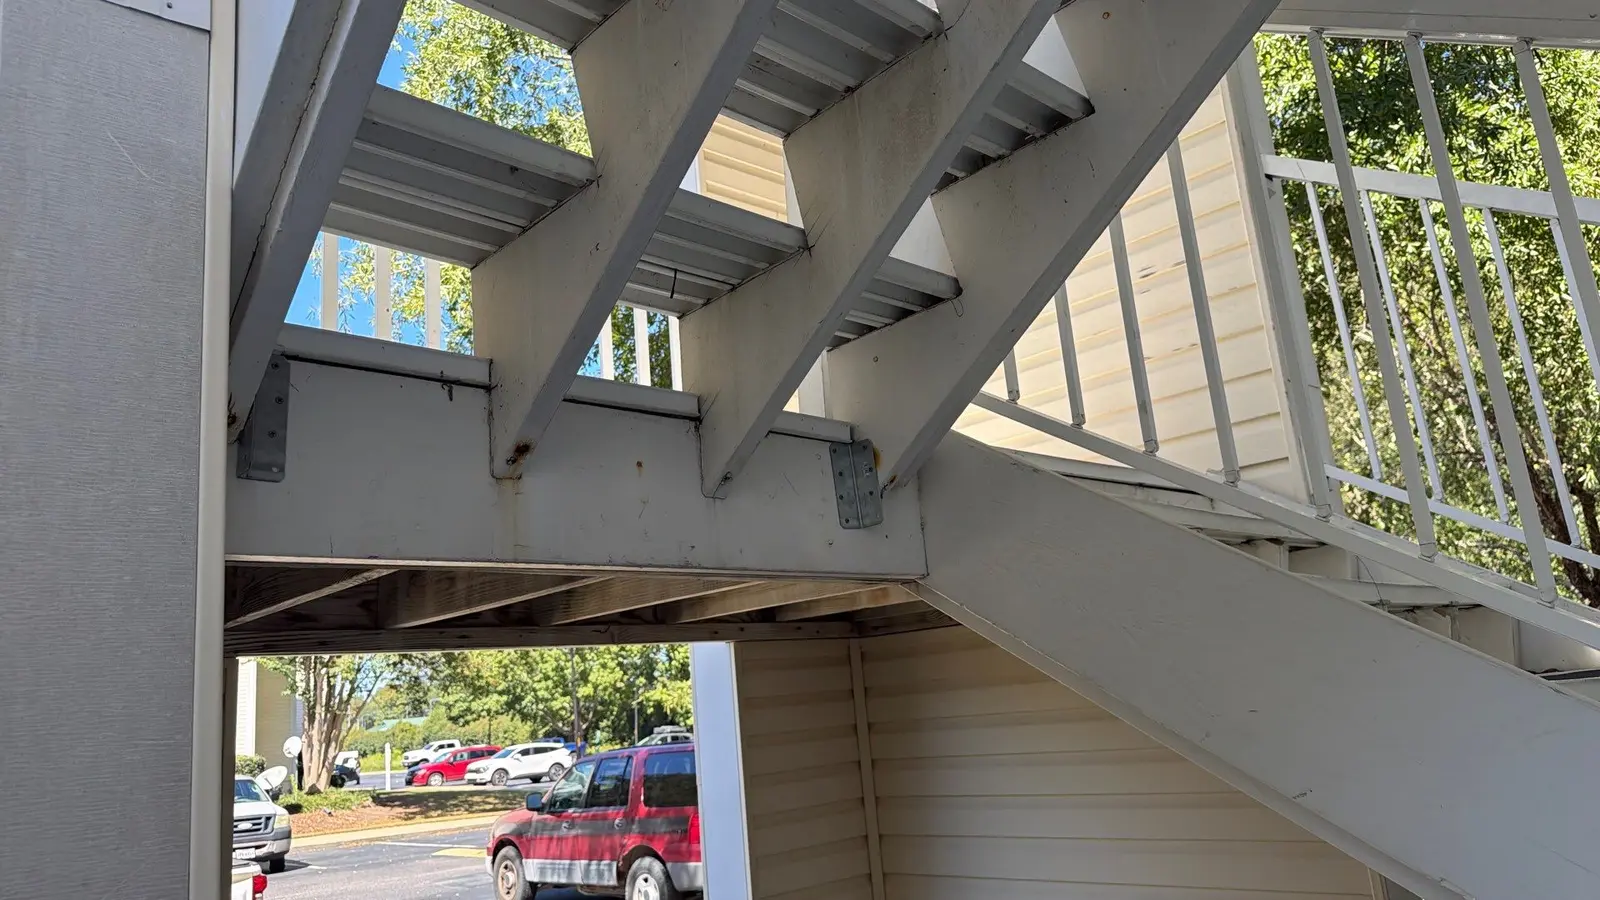
- Composite treads carried by stringers spaced about 14.5 inches apart — wider than the 12-inch on-center support the composite material needs.
The findings involved more than the surface of the stairs. The stair-to-landing connections, a support post, fasteners and a support member all required attention alongside the composite treads. The measured stringer spacing was also important: about 14.5 inches between supports was wider than the 12-inch on-center support needed for those treads. That finding is reflected in the proposed added support framing. The assessment across the community covered sixteen stairways, while the proposal distinguishes the one stairway needing full replacement from the fifteen identified for added support and new decking.
Emergency Response: Temporary Shoring
Because the stairs were in daily use, resident safety was the priority. Before talking about a permanent solution, we installed temporary shoring posts to carry the load of the stairs and landings until permanent repairs could be made. Shoring is a stopgap, not a fix — it buys time to plan the right repair without leaving the stairways unsupported.
The Permanent Repair Plan
With temporary shoring in place, we assessed all 16 stairways on the property and put together a proposal for the property's management:
For the stairway where the main support footing had rotted.
Add support framing suited to composite decking, plus new stair and landing decking.
For railings, the proposal offers two options: detach and reset the existing railings, or install TimberTech railings to match those already used on other buildings at the community. These permanent repairs are proposed; the temporary shoring remains in place.
The proposed scope separates the stairway needing full replacement from the other fifteen stairways. It does not describe sixteen full replacements. For those fifteen, the proposal combines added framing to support the composite decking with new decking on the stairs and landings. The choice between resetting existing railings and installing matching TimberTech railings remains part of the proposed plan.
This case study records two different stages of the project: temporary shoring posts have been installed, while permanent repair work has been proposed. The temporary response should not be read as completion of the replacement, framing, decking or railing work described here. The photographs show the stairway conditions and the connection during the temporary repair, not a completed permanent reconstruction.
Lessons for Property Managers
Exterior stairs rarely fail without warning. Walk your stairways and look for these signs:
Separation at joints
Watch for gaps opening where stairs meet landings or where stringers connect to the landing framing.
Rot at post bases
Look for visible rot at the base of wood support posts, rather than looking only at the stair treads.
Rusted non-stainless fasteners
Rust streaks or corroded screws and connectors near composite decking. Fasteners that are not stainless can corrode and lose holding strength.
Bouncy or flexing treads
Treads that deflect underfoot can point to support spacing that is too wide for the decking material.
If you see any of these, have the stairway inspected before it becomes an emergency.
Project Photos