
Home Additions & Whole-Home Remodeling
When the house no longer fits the household, an addition or whole-home remodel can create the space you need without leaving the neighborhood you chose. Exterior Genie plans and builds additions and large renovations across Lexington, Columbia, and South Carolina as one licensed builder coordinating every trade.
- Marine Corps veteran-owned, based in Lexington
- SC Residential Builder RBS-50893
- 5-year labor warranty plus manufacturer warranties
- 0% for 12 months same-as-cash financing, subject to approval
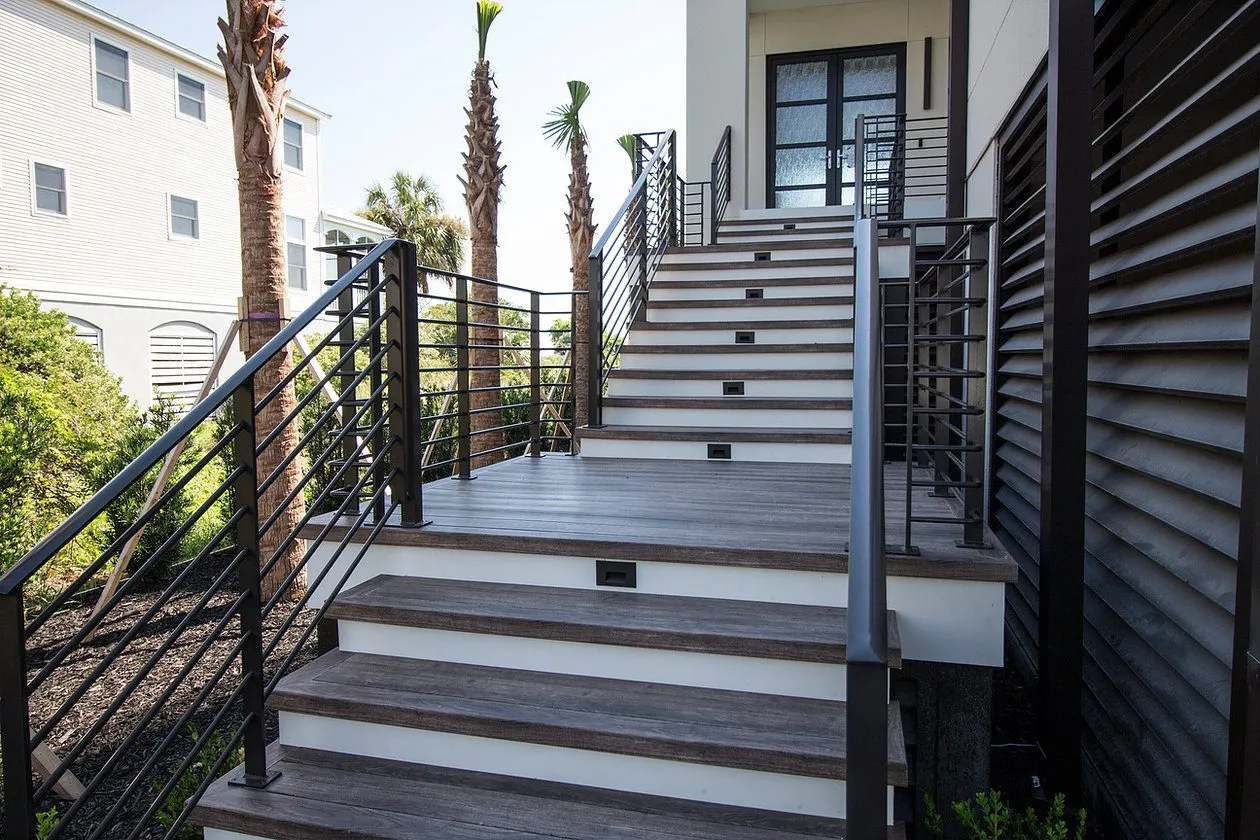
Choosing Between Adding On and Remodeling
Sometimes the space you need is already inside the house, hidden behind a poor layout. Other times the only real answer is more square footage. We start by looking at how rooms are used today and what is missing: a primary suite, a bedroom for a parent, a home office, a larger family room, or a garage. That conversation helps decide whether to reconfigure, build out, build up, or a combination.
Lot setbacks, septic or sewer locations, drainage, existing rooflines, and HOA rules all influence what is practical. We review those constraints early so the design is buildable rather than discovering limits after you have committed to a plan.
Making the Addition Look Like It Belongs
The most successful additions look like they were always part of the house. That depends on matching or deliberately complementing the roof pitch, siding, trim, window style, and foundation height. Because Exterior Genie handles roofing, siding, windows, and framing in-house, we can tie the new structure into the existing one with consistent details and properly flashed connections.
Inside, ceiling heights, floor transitions, and door placement determine whether the new room feels connected or tacked on. We also evaluate whether existing heating and cooling, electrical service, and plumbing can support the added space or need upgrades.
Whole-Home Remodeling
A whole-home remodel may combine a kitchen, bathrooms, flooring, paint, trim, lighting, and layout changes into one coordinated project. Doing the work together can reduce repeated disruption and lets trades work in a logical order, such as completing rough plumbing and electrical in several rooms before any drywall is hung.
Larger projects also bring more decisions. We help you prioritize, phase work when budget requires it, and keep a clear written scope so everyone understands what is included.
Structure, Permits, and Protection
Additions require foundations sized for the soil and the load, framing designed for wind exposure, and permits with multiple inspections. Where an addition opens into the existing house, we plan temporary weather protection and dust control so the rest of your home stays livable.
Labor on additions and remodels is covered by our 5-year labor warranty for non-roofing projects, and products carry manufacturer warranties. Financing at 0% for 12 months same-as-cash is available, subject to approval.
Common Types of Additions
Primary suite additions typically combine a bedroom, closet, and bathroom, which means plumbing and ventilation planning alongside framing. Family room and sunroom additions focus on openness, windows, and connection to the yard. In-law suites may need a small kitchenette, an accessible bathroom, and a separate entry. Second-story additions add space without using yard area but require careful evaluation of the existing foundation and framing to carry the new load.
Garage additions and conversions are another option. Converting an existing garage into living space involves insulation, flooring over the slab, windows, and heating and cooling, while a new garage addition involves a foundation, framing, and roofing tied into the house.
Each type carries its own permitting, structural, and mechanical considerations. We explain them plainly so you can compare options with a clear understanding of what each involves.
From Idea to Finished Space
- 1
Discovery visit
We tour the home, discuss goals, and note site constraints, rooflines, and utilities.
- 2
Concept and scope
We define the size, location, and finish level and prepare a written scope and estimate.
- 3
Plans and permits
Construction drawings are completed as needed and permits are pulled.
- 4
Foundation and shell
Foundation, framing, roofing, windows, and exterior are built and tied into the house.
- 5
Systems and interiors
Mechanical, electrical, plumbing, insulation, drywall, and finishes are completed and inspected.
- 6
Closeout
Final inspection, walkthrough, and punch list complete the project.
Before You Plan an Addition
- What rooms are missing or too small?
- Building out, building up, or reconfiguring
- Setbacks, easements, and HOA requirements
- Septic, sewer, and drainage locations
- HVAC and electrical capacity
- Matching roof, siding, and windows
Frequently Asked Questions
Should I add space or remodel the rooms I have?
Begin with what the home needs to do differently. An internal layout change may solve circulation or storage problems; an addition may be appropriate when the existing footprint cannot accommodate the goal. We discuss both approaches before defining the construction scope.
How does an addition connect to the existing house?
The foundation, framing, roof, drainage and utilities all need coordinated connections. Existing conditions may require design or engineering input. We review those interfaces so the addition is planned as part of the home rather than as a separate room attached afterward.
Can you coordinate a whole-home remodel?
Yes. Exterior Genie handles interior and exterior remodeling as a licensed residential builder. A whole-home scope should connect room layouts, utility work, finish selections and access planning, with clear boundaries between what is included and what remains unchanged.
What should I bring to an addition consultation?
Bring available property information, drawings, photos and a list of intended uses for the new space. Share any known restrictions or association requirements. Initial ideas help the discussion, but permit and construction requirements must be evaluated for the actual property.
Schedule Your Free Inspection
Pick a day that works for you — it takes about 60 seconds.
- Veteran-owned & operated
- Owens Corning Preferred Contractor
- Free, no-obligation inspection
Prefer to talk? Call (803) 999-7663