
Kitchen Remodeling in Lexington, SC
A kitchen remodel touches plumbing, electrical, framing, ventilation, flooring, and finishes all at once. Exterior Genie manages every one of those trades under a single licensed residential builder, so your Lexington or Columbia kitchen is planned around how your household actually cooks, gathers, and stores things.
- Marine Corps veteran-owned, based in Lexington
- SC Residential Builder RBS-50893
- 5-year labor warranty plus manufacturer warranties
- 0% for 12 months same-as-cash financing, subject to approval
Start With How the Room Works
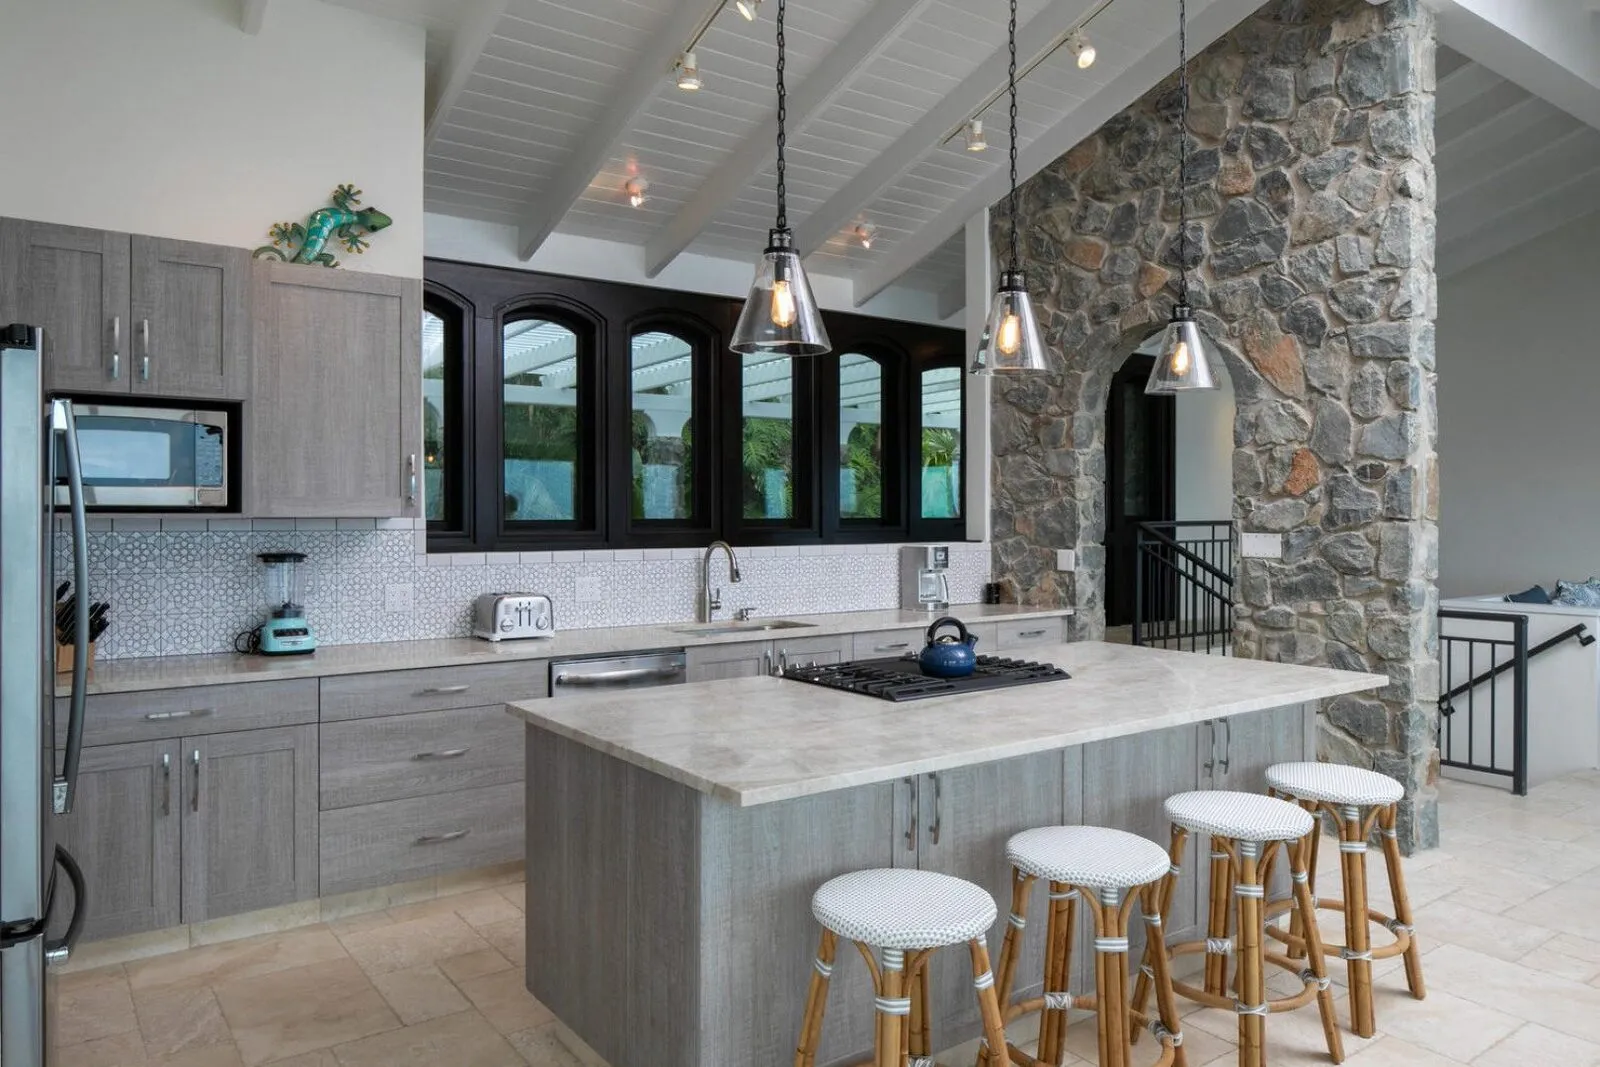
Before anyone talks about cabinet colors, we walk the kitchen with you and look at the working path between the sink, range, and refrigerator, where groceries land, where people sit, and where traffic cuts through. Many older Midlands kitchens were built with a closed layout, a short run of base cabinets, and limited outlets. Understanding those pain points first keeps the remodel focused on problems worth solving rather than surface changes that leave the frustrations in place.
From there we discuss scope honestly. Some homeowners want a refresh that keeps the existing footprint: new cabinets, countertops, backsplash, lighting, and flooring. Others want to remove a wall, relocate the sink to an island, or add a pantry. Each step up in scope changes the trades involved, the permits required, and the cost, so we explain those tradeoffs clearly before a design is locked in.
Walls, Plumbing, and Electrical Behind the Finishes
Opening a kitchen to the living area often means dealing with a load-bearing wall. As a licensed builder, we evaluate the framing, size a properly supported beam when one is needed, and pull the required permit so the change is inspected and documented. Moving a sink or adding an island sink means new supply and drain lines, and in homes on a crawl space that work happens below the floor, which we plan for from the start.
Kitchens also carry heavy electrical demand. Countertop circuits, a dedicated range or cooktop circuit, dishwasher and disposal circuits, and under-cabinet lighting all need to be laid out before drywall closes. A properly vented range hood ducted to the exterior is one of the most overlooked items in a remodel, and in humid South Carolina summers it matters for both air quality and moisture control.
Cabinets, Countertops, and Durable Surfaces
We help you compare cabinet construction, door styles, and storage inserts such as deep drawers, pull-out trash, and corner solutions. Countertop selection affects more than appearance: stone and quartz tops require field templating after cabinets are set, and heavier slabs need level, well-supported bases. We coordinate that sequence so the fabricator measures an installed, square cabinet line.
Flooring decisions should account for traffic, spills, and how the new floor meets adjacent rooms. Running new flooring under the cabinets or stopping at the toe kick changes cost and future flexibility, and we explain both options. Backsplash, paint, trim, and lighting are layered in last so the finished room looks intentional from the floor to the ceiling.
Living in the House During the Remodel
Most families stay home while the kitchen is under construction. We discuss dust protection, a temporary place for the refrigerator and a microwave, protected walking paths, and where materials and the dumpster will sit. Clear expectations about which days are loud, when water may be shut off, and when inspections are scheduled make the process far less disruptive.
Labor on non-roofing projects like kitchens is covered by our 5-year labor warranty, and installed products carry their own manufacturer warranties. Qualified homeowners can also use 0% financing for 12 months same-as-cash, subject to approval, which helps when the project includes structural or mechanical work that was not originally in the budget.
Our Kitchen Remodeling Process
- 1
In-home consultation
We measure the room, note plumbing, electrical, and wall locations, and talk through how your household uses the kitchen today.
- 2
Layout and selections
We define the footprint, cabinet plan, appliances, and surfaces so the scope and written estimate reflect real choices.
- 3
Permits and ordering
Required permits are pulled, and long-lead items such as cabinets and appliances are ordered before demolition begins.
- 4
Demolition and rough-in
The room is protected and opened up, then framing, plumbing, electrical, and ventilation are roughed in and inspected.
- 5
Install and finish
Drywall, cabinets, countertop templating, tops, backsplash, flooring, lighting, and trim are completed in the correct order.
- 6
Walkthrough
We review every drawer, fixture, and finish with you and resolve punch-list items before the project closes.
Questions to Settle Before Demolition
- Will any wall come out, and is it load-bearing?
- Is the sink, range, or refrigerator moving?
- Will the range hood vent to the exterior?
- Does new flooring run under the cabinets?
- Where will you cook temporarily during construction?
- Which appliances need to be ordered early?
Frequently Asked Questions
Can you change the layout of my kitchen?
Yes. We discuss how you use the room, then assess walls, circulation and the locations of plumbing, electrical and ventilation systems. Structural changes and trade requirements need to be resolved before a new cabinet plan becomes the construction scope.
What should I prepare for a kitchen consultation?
Bring your priorities, photos of the existing room and any appliance or cabinet ideas. Identify what works and what does not. We can distinguish essential changes from optional finishes so the written scope reflects the way you want to use the kitchen.
Who coordinates the kitchen remodeling work?
Exterior Genie coordinates the project as SC Residential Builder RBS-50893. The scope should identify demolition, necessary trade work, installation and finish details, along with owner selections and responsibilities. Changes discovered during construction should be discussed before additional work proceeds.
What warranty and financing options are available?
Non-roofing projects have a 5-year labor warranty plus applicable manufacturer warranties. Financing is available at 0% for 12 months, same-as-cash, subject to approval. Ask for the written terms and book an inspection to discuss the proposed kitchen work.
Schedule Your Free Inspection
Pick a day that works for you — it takes about 60 seconds.
- Veteran-owned & operated
- Owens Corning Preferred Contractor
- Free, no-obligation inspection
Prefer to talk? Call (803) 999-7663